General Surgery OT
A versatile theatre for routine and emergency operations. Seamless anti-bacterial panels, a laminar air flow canopy and a surgeon control panel give hospitals a dependable core theatre that can handle the widest range of cases.
We design, manufacture, and install ultra-sterile, Class 100 cleanroom environments engineered to minimize infection risks and optimize surgical workflows.
A Modular Operation Theatre (MOT) is a highly advanced, prefabricated surgical environment designed to deliver absolute sterility. Unlike traditional brick-and-mortar OTs, modular setups use seamless, anti-bacterial surfaces that prevent the accumulation of dust and microbes.
At MedGenz, our Turnkey MOT solutions integrate high-efficiency Laminar Air Flow (LAF) systems, HEPA filters, and specialized anti-static flooring to achieve a Class 100 / ISO 5 cleanroom standard, strictly adhering to NABH and international healthcare guidelines.

No two surgical departments have the same needs. A cardiac theatre needs more floor area and utility points than a day-care OT. MedGenz designs each modular operation theatre around the speciality, patient load and surgical equipment it will host.
| OT Type | Best For | Typical Size | Key Design Features |
|---|---|---|---|
| General Surgery OT | Abdominal, hernia, general procedures | 20 × 20 ft | LAF canopy, SS-304 or PPGI panels, scrub station, pendant |
| Orthopaedic OT | Joint replacement, trauma, spine | 22 × 22 ft to 24 × 24 ft | Larger LAF canopy, high air change rate, X-ray viewer, space for C-arm |
| Cardiac / Cardiothoracic OT | Bypass, valve and open-heart surgery | 24 × 24 ft and above | Dual pendants, heart-lung machine space, large LAF, tight pressure control |
| Neurosurgery OT | Brain and spine procedures | 22 × 24 ft and above | Microscope and navigation provision, extra power backup points, low-glare cleanroom lights |
| Laparoscopic / Endoscopy OT | Minimally invasive surgery | 20 × 22 ft | Video and monitor integration, pendants with data points, ceiling-mounted displays |
| Gynae / Obstetric OT | C-sections, gynaecological surgery | 20 × 20 ft | Baby-care corner provision, warming provision, scrub and storage |
| Transplant OT | Kidney, liver, organ transplant | 24 × 24 ft and above | Highest sterility zoning, anteroom, strict pressure cascade |
| Day-Care / Minor OT | Short procedures, outpatient surgery | 14 × 16 ft to 18 × 18 ft | Compact layout, HEPA-filtered air, fast turnaround design |
Sizes and technical values are typical industry figures: have your engineering team confirm them before publishing.
A versatile theatre for routine and emergency operations. Seamless anti-bacterial panels, a laminar air flow canopy and a surgeon control panel give hospitals a dependable core theatre that can handle the widest range of cases.
Joint replacement and implant surgery carry a high infection risk, so orthopaedic theatres need strong laminar airflow over the operating table and enough room for imaging equipment and large instrument trolleys.
Cardiac surgery involves heavy equipment and a larger team. These theatres are planned with extra floor area, multiple ceiling pendants and carefully balanced air pressure to protect the sterile field.
Neurosurgery depends on precision. We plan provisions for surgical microscopes, navigation systems and extra electrical points, along with lighting designed to reduce glare.
Minimally invasive procedures rely on screens and cabling. Our laparoscopic layouts integrate monitors, pendants and data points so the room stays uncluttered and easy to clean.
Designed for C-sections and gynaecological procedures, with provision for neonatal care equipment, scrub stations and flush-mounted storage.
Transplant surgery demands the highest standard of sterility. These theatres use a strict zoning plan, an anteroom and a controlled pressure cascade.
A compact, cost-efficient option for short procedures, with HEPA-filtered air and the same seamless, easy-to-clean surfaces as larger theatres.
Not sure which OT type suits your hospital?
Get a free OT layout recommendationWe engineer, manufacture, and integrate every critical component required for a world-class, zero-infection operating theatre.
| Air Quality Standard | ISO Class 5 / US FED STD 209E Class 100 |
|---|---|
| Wall Panel Materials | Pre-painted Galvanized Iron (PPGI), SS-304, or EGP PUF Panels |
| Paint / Finish | Anti-microbial, anti-fungal epoxy polyester paint |
| Air Filtration | Terminal HEPA Filters (0.3 micron at 99.997% efficiency) |
| Flooring Thickness | 2mm - 3mm Anti-static Seamless Vinyl/Epoxy |
OT size depends on the surgical speciality, the equipment used and the size of the surgical team. A theatre that is too small restricts movement and raises contamination risk. One that is too large wastes air conditioning capacity and cost.
| Surgical Speciality | Suggested Floor Area | Typical Dimensions |
|---|---|---|
| Minor / day-care procedures | 20 to 30 sq m | 14 × 16 ft to 18 × 18 ft |
| General surgery, gynae, ENT | 36 to 42 sq m | 20 × 20 ft to 20 × 22 ft |
| Orthopaedic, laparoscopic | 42 to 50 sq m | 22 × 22 ft to 24 × 24 ft |
| Cardiac, neurosurgery, transplant | 50 sq m and above | 24 × 24 ft and above |
Dimensions are indicative. Final size is set during the site survey based on equipment and applicable guidelines.
A well-planned OT suite moves people and materials from less clean to more clean areas in one direction.
| Zone | Purpose | Typical Areas |
|---|---|---|
| Outer / Protective Zone | Entry and preparation, where staff and patients are received | Reception, changing rooms, patient transfer bay |
| Clean Zone | Preparation for surgery | Pre-op area, anaesthesia induction, store for sterile supplies |
| Aseptic Zone | Preparation of the surgical team | Scrub area, sterile corridor |
| Sterile Zone | Where the operation takes place | Operating theatre with LAF canopy |
| Disposal Zone | Safe removal of waste and used instruments | Dirty utility, exit corridor |
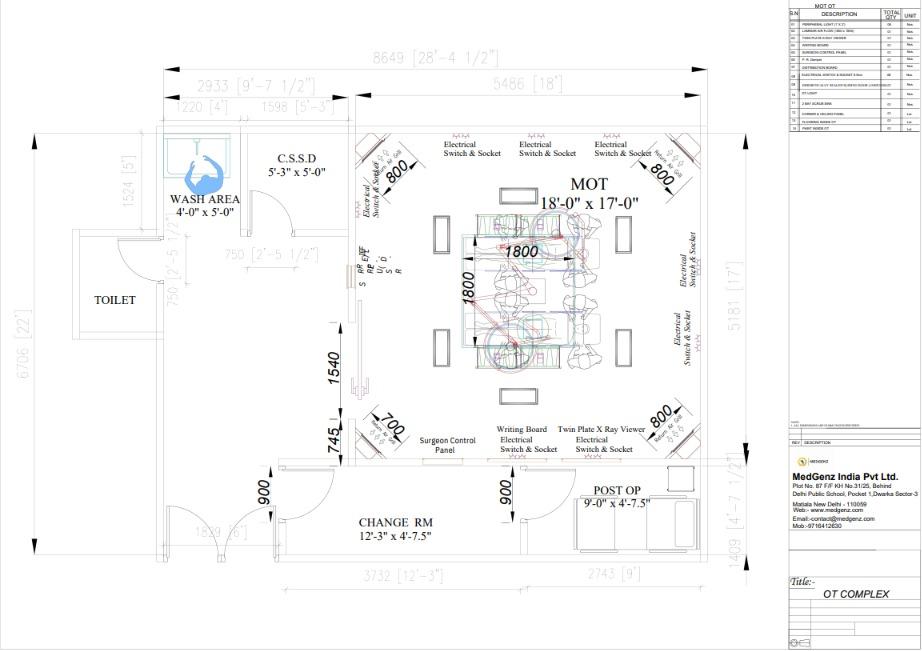
DWG Format • OT Zoning Guides
Open Document
PDF Document • Compliance Standards
Open DocumentMedGenz is certified and trusted by leading regulatory bodies for healthcare safety.

Government of India recognized MSME Enterprise

European Conformity Standards for Medical Devices

Quality Management System Certified

Registered DGFT Import-Export License
Watch a real-world walkthrough of our Class 100 Modular Operation Theatres.
 Watch video on YouTube
Trusted by leading healthcare institutions across India. Drag to explore.


Common Questions
Technical details regarding our Turnkey Modular OT setups.
These independent references provide general technical or clinical context. They do not certify a MedGenz product or project; confirm applicable requirements for each facility and product specification.
Page information updated .
Partner with MedGenz for reliable, international-grade Operation Theatres, ICU setups, and precise Medical Gas Pipeline Systems.